Harring Fire Protection
  • Services
    • Fire Sprinklers
      • Installations
      • Maintenance & Repair
      • Backflow
      • Water Pipe Repair
      • Fire Pumps
      • Fire Standpipes
    • Fire Extinguishers
    • Kitchen Suppression Systems
    • Special Hazard Systems
  • Industries
    • Commercial Buildings
    • Manufacturing & Warehousing
    • Casinos
    • Education
    • Industrial
    • Restaurants
    • Healthcare
    • Multi-Family
    • Municipalities
    • Retail
    • Real Estate
  • About
    • Leadership Team
    • Certifications
    • Areas We Serve
      • Hammonton
      • Philadelphia
      • Vineland
      • Trenton NJ
      • Atlantic City
      • Wilmington
      • Jersey City
      • Newark
    • Careers
    • Blog
  • Contact
  • Menu Menu

How Fire Sprinkler System Design Works in Multi-Story Commercial Buildings

Planning a fire sprinkler system for a multi-story building is a different undertaking than planning one for a single-floor space. The engineering becomes more involved with every floor added, and decisions made early in the design process directly affect whether the system passes inspection the first time or requires costly rework. Understanding how fire sprinkler system design scales with building height puts you in a better position to scope the project, select the right contractor, and keep the schedule intact.
What Changes When a Building Goes Vertical

A single-story warehouse and a six-story office building both require sprinkler coverage, but the design complexity isn’t remotely comparable. Multi-story construction introduces engineering and coordination challenges that ground-floor systems simply don’t face.

Water Has to Travel Farther, at Higher Pressure

Moving water vertically through a building creates pressure demands that horizontal distribution never requires. Every floor added means the system must account for elevation losses in the hydraulic design. If the available water supply can’t naturally meet those demands at the uppermost floor, a fire pump becomes part of the scope, which adds equipment, code compliance requirements, and long-term maintenance obligations. Addressing this early in fire sprinkler design is the difference between a clean permit application and a last-minute redesign. Harring Fire Protection’s NICET-certified team regularly handles this coordination across commercial fire sprinkler installations in NJ, PA, and DE.

System Zoning Across Building Height

Multi-story commercial buildings divide sprinkler coverage into zones, typically organized by floor or section depending on building use and local code requirements. Zoning lets individual areas be isolated for testing or maintenance without taking the full building offline. It also allows different hazard classifications within the same structure to receive coverage appropriate to their specific risk level, which is frequently a code requirement in mixed-use buildings.

How NFPA 13 Governs Multi-Story Sprinkler Requirements

NFPA 13 is the standard that governs building fire sprinkler system design for commercial construction, including multi-story buildings. It isn’t a single universal rulebook—requirements vary by occupancy type, hazard classification, and building use, all of which must be established before design work begins.

Occupancy Classification Drives the Design

Under NFPA 13, buildings fall into hazard categories: Light Hazard, Ordinary Hazard (Groups 1 and 2), and Extra Hazard (Groups 1 and 2). A professional office building and a warehouse with rack storage on the same campus may sit in the same municipality but require substantially different sprinkler designs. Higher hazard classifications demand greater water density from the system, which flows through every hydraulic and layout decision that follows.

NFPA 13 vs. 13R and 13D

Building owners sometimes encounter confusion about which NFPA standard applies to their project. NFPA 13 governs commercial and multi-family buildings over four stories. NFPA 13R covers residential occupancies up to four stories, and NFPA 13D applies to one- and two-family dwellings. A five-story or taller commercial structure falls squarely under NFPA 13, which carries the most rigorous design, installation, and documentation requirements of the three. For Class A, B, and C commercial properties in NJ, PA, and DE, local code amendments from the Authority Having Jurisdiction can layer additional requirements on top of the national standard, and your contractor needs to know both.

Choosing the Right System Type for Your Building

Selecting the right system type is a design decision that should reflect the building’s use, its environmental conditions, and its risk profile. Most multi-story commercial buildings don’t use a single system type throughout—they use the right type for each area, and getting that mapping right is part of what fire sprinkler design actually involves.

Wet Pipe Systems and Where They Fit

Wet pipe systems are the most common choice for occupied commercial interiors, and for good reason. They’re the simplest and most reliable configuration available: pipes stay charged with water at all times, and activation is immediate when a sprinkler head reaches its trigger temperature. For office floors, retail spaces, and most habitable areas in a multi-story commercial building, wet pipe is the appropriate baseline. The primary constraint is temperature—pipes must remain above freezing, which makes wet pipe unsuitable for unheated spaces like parking decks or exterior canopies.

Dry Pipe and Pre-Action for Specific Zones

Dry pipe systems hold pressurized air or nitrogen in the pipes instead of water, releasing it only when a sprinkler head activates. They’re well-suited to unheated areas where wet pipe would freeze, but they come with more components to maintain and a slightly slower response time. Pre-action systems add a secondary trigger requirement before water enters the pipe at all, making them the right choice for areas where an accidental discharge would cause serious damage—server rooms, data centers, and archival storage are common applications. In a multi-story commercial building, it’s not unusual to find a wet pipe system on the occupied floors, dry pipe in the parking structure, and pre-action in a dedicated equipment room. The complete fire sprinkler requirements across every occupancy and use type in a mixed configuration like this have to be accounted for in the design before a single piece of pipe goes in the ground.

Multi-story commercial fire sprinkler system design requires a contractor who can engineer the full scope, not just size the pipe and pull the permit. Harring Fire Protection designs, coordinates, and installs fire sprinkler systems for complex commercial projects across New Jersey, Pennsylvania, and Delaware.

Explore Our Commercial Sprinkler Services

The Hydraulic Calculation Document Owners Often Miss

Hydraulic calculations are a formal design deliverable, not a contractor workpaper. Prepared by a licensed fire protection engineer or NICET-certified designer, these calculations prove that the proposed system can deliver the required water density to the most demanding point in the building under fire conditions.

What the Calculations Establish

The hydraulic report identifies required flow rates and residual pressures at the base of the system, sets minimum pipe diameters, and determines whether a fire pump is needed to meet demand at the uppermost floor. It’s submitted with the permit application, reviewed by the AHJ, and should remain in the building owner’s possession for the full life of the system. A qualified fire sprinkler contractor treats this document as a core deliverable and provides it as a standard part of project closeout.

What Happens When They’re Wrong

If hydraulic calculations don’t accurately reflect the available water supply at the site, or if elevation losses in the building weren’t modeled correctly, the installed system won’t perform as designed under fire conditions. In many cases, the error surfaces at acceptance testing — meaning re-piping sections, resizing distribution mains, or adding pressure-regulating equipment after the fact. Those are significantly more expensive corrections than getting the fire sprinkler design right the first time.

What to Look for in a Fire Sprinkler Contractor

Multi-story commercial projects require more than a licensed contractor. The design complexity at this scale calls for specific credentials and a defined process for coordinating with the other trades on the project.

NICET Certification and Why It Matters Here

NICET, the National Institute for Certification in Engineering Technologies, certifies fire protection engineering technicians across a four-level program. Level II and Level III designers are trained in hydraulic calculations, system layout, and commercial code analysis. For a multi-story building with multiple occupancy zones, a fire pump, and coordination requirements across mechanical, structural, and electrical trades, you want a design team with those credentials behind the drawings. Harring Fire’s designers are NICET-certified and work alongside union-trained installation crews through Locals 669, 692, and 696—the people designing the system understand what it takes to build it.

Bring the Contractor In Before Construction Documents Are Final

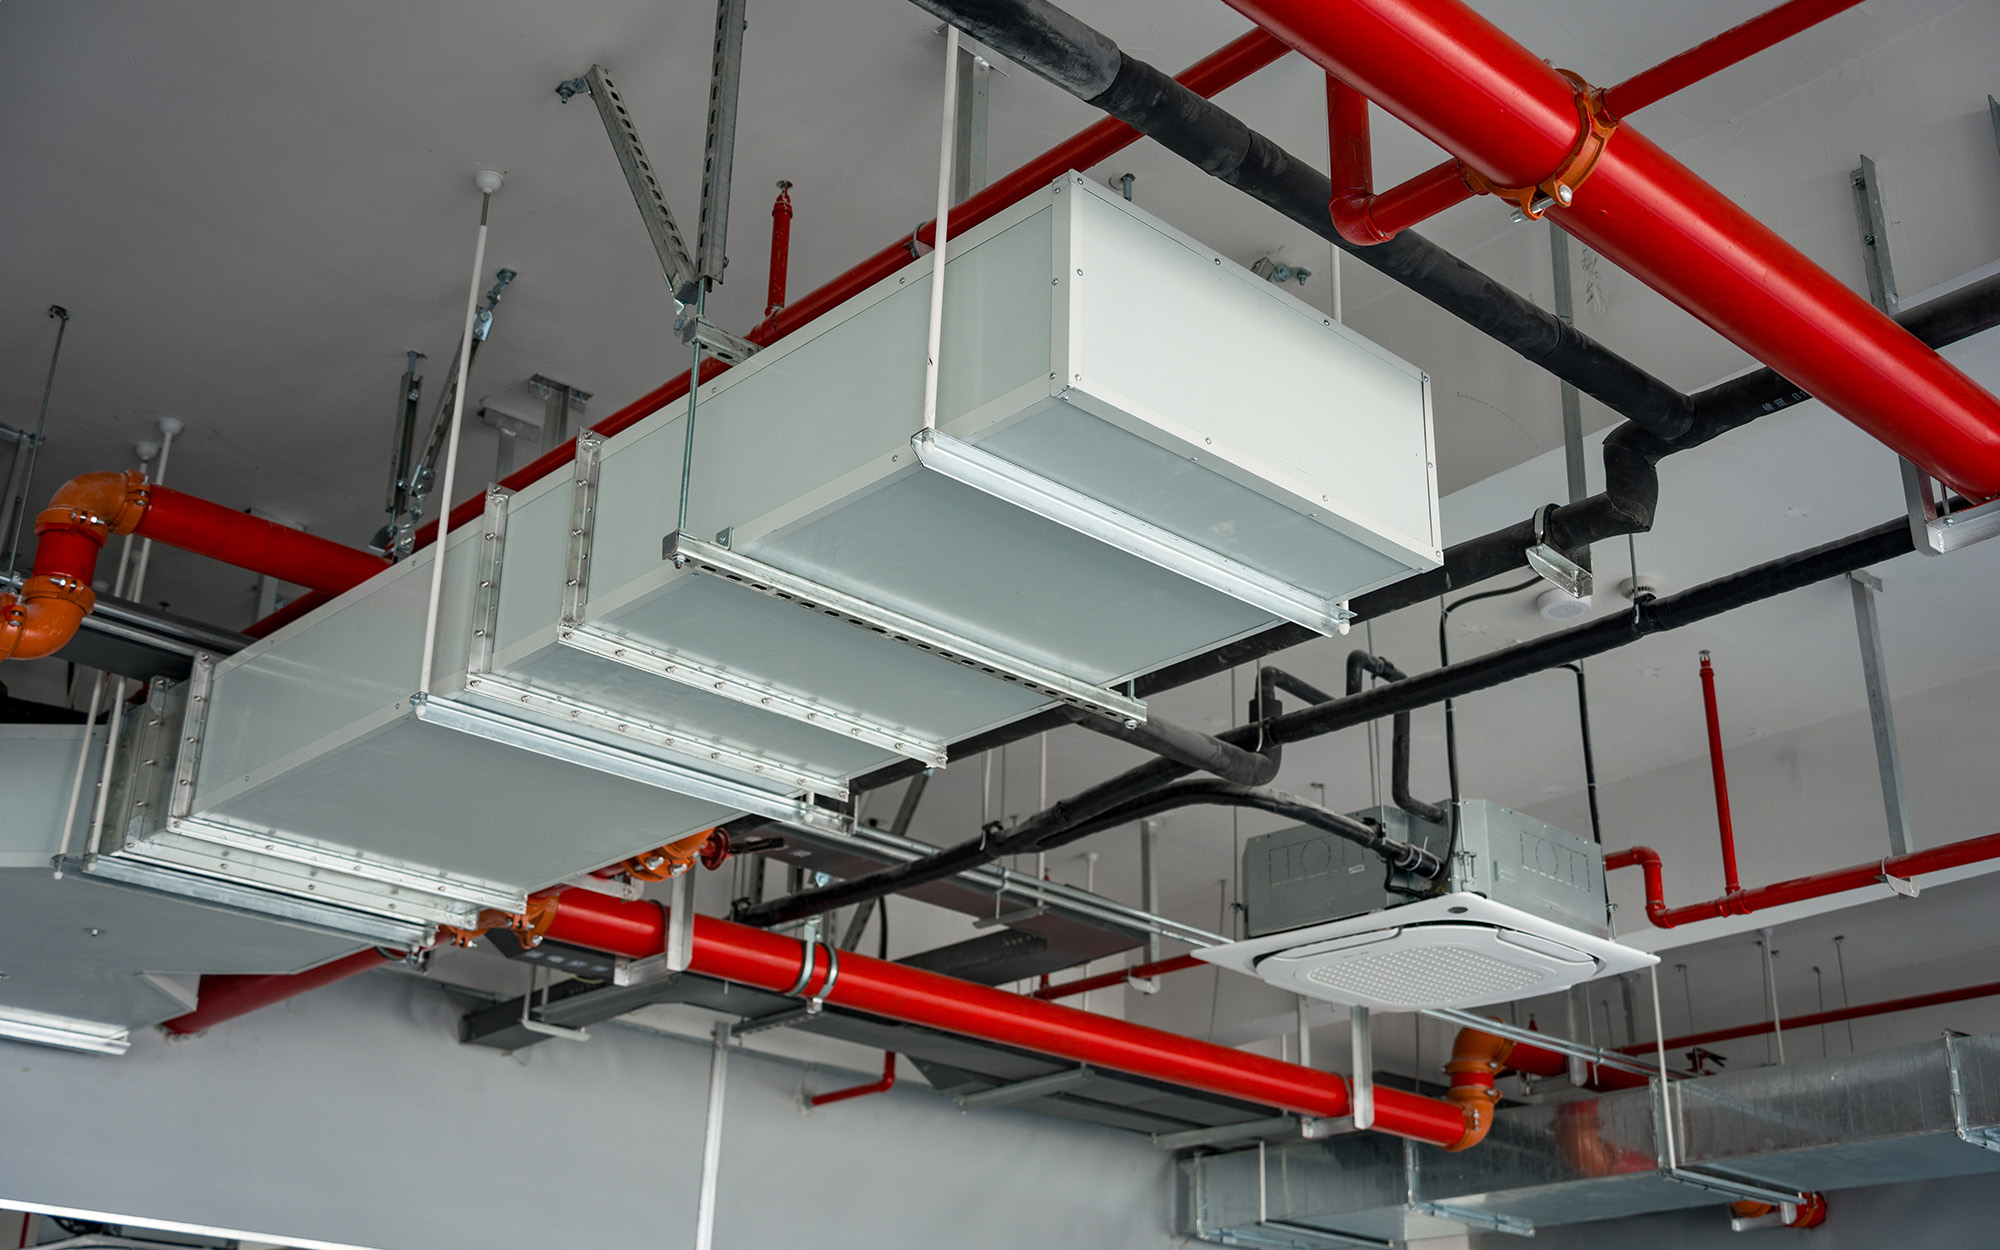
Fire sprinkler design in a multi-story building must coordinate with HVAC ductwork, structural framing, ceiling systems, and the building’s fire alarm. Conflicts discovered during rough-in are far more expensive to resolve than conflicts caught during design development. Involving a qualified fire sprinkler contractor early—before construction documents are finalized—gives the full project team the clearances and coordination information it needs to avoid those field problems entirely.

Build It Right From the First Floor Up

Multi-story commercial buildings are among the most demanding environments for fire sprinkler system design. The vertical pressure requirements, zone configurations, occupancy-specific code compliance, and trade coordination all require a contractor who treats the design phase as seriously as the installation itself.

Harring Fire Protection has been designing and installing fire protection systems across New Jersey, Pennsylvania, and Delaware since 2010. With NICET-certified designers and union-trained crews, we bring the engineering depth and code knowledge that complex commercial projects require. Whether you’re planning a new multi-story build or retrofitting an aging system, start with a design conversation. Reach out to our team and let’s talk through what your building needs.

Share This Post

  • Share on Facebook
  • Share on X
  • Share on WhatsApp
  • Share on Pinterest
  • Share on LinkedIn
  • Share on Tumblr
  • Share on Vk
  • Share on Reddit
  • Share by Mail

More Like This

How To Choose The Right Fire Sprinkler System For Your Philadelphia Business

How to Choose the Right Fire Sprinkler Installation for Your Philadelphia Business

https://www.harringfire.com/wp-content/uploads/2025/11/How-to-Choose-the-Right-Fire-Sprinkler-System-for-Your-Philadelphia-Business.jpg 1250 2000 Abstrakt Marketing /wp-content/uploads/2024/11/Logo_Dark-1030x376.png Abstrakt Marketing2025-11-18 09:43:412026-05-07 10:16:28How to Choose the Right Fire Sprinkler Installation for Your Philadelphia Business
What Philadelphia Business Owners Should Know About Fire Sprinkler System Costs

Fire Sprinkler System Costs in Philadelphia

https://www.harringfire.com/wp-content/uploads/2025/10/What-Philadelphia-Business-Owners-Should-Know-About-Fire-Sprinkler-System-Costs.jpg 1250 2000 Abstrakt Marketing /wp-content/uploads/2024/11/Logo_Dark-1030x376.png Abstrakt Marketing2025-10-13 16:33:362026-05-07 10:16:28Fire Sprinkler System Costs in Philadelphia
Engineer Or Technician Work Checking Fire Suppression System

Ask These Fire Sprinkler Contractor Questions Before You Hire

https://www.harringfire.com/wp-content/uploads/2025/07/Engineer-or-technician-work-checking-Fire-suppression-system.jpg 1250 2000 Abstrakt Marketing /wp-content/uploads/2024/11/Logo_Dark-1030x376.png Abstrakt Marketing2025-07-31 10:36:112026-05-07 10:16:29Ask These Fire Sprinkler Contractor Questions Before You Hire

Categories

  • Commercial Kitchen Suppression System
  • Compliance
  • Design
  • Fire Extinguishers
  • Fire Sprinkler Installation
  • Fire Sprinkler Maintenance
  • Fire Sprinkler System Types
  • Fire Sprinkler Upgrades
  • Fire Sprinklers
  • Miscellaneous
  • Vendor Selection
Logo Light

Company

About

Team

Careers

Solutions

Fire Sprinklers

Fire Extinguishers

Kitchen Suppression Systems

Special Hazard Systems

Contact

1433 Mays Landing Road
Folsom, NJ 08037

877-608-5008

[email protected]

Website by Abstrakt Marketing Group ©
  • Link to Facebook
  • Link to LinkedIn
  • Sitemap
  • Privacy Policy
Link to: Fire Extinguisher Classes Explained: Choosing the Right Type for Your Commercial Facility Link to: Fire Extinguisher Classes Explained: Choosing the Right Type for Your Commercial Facility Fire Extinguisher Classes Explained: Choosing the Right Type for Your Commercial...Fire Extinguisher Classes Explained
Scroll to top Scroll to top Scroll to top

This site uses cookies. By continuing to browse the site, you are agreeing to our use of cookies.

AcceptLearn more

Cookie and Privacy Settings


How we use cookies

We may request cookies to be set on your device. We use cookies to let us know when you visit our websites, how you interact with us, to enrich your user experience, and to customize your relationship with our website.

Click on the different category headings to find out more. You can also change some of your preferences. Note that blocking some types of cookies may impact your experience on our websites and the services we are able to offer.

Essential Website Cookies

These cookies are strictly necessary to provide you with services available through our website and to use some of its features.

Because these cookies are strictly necessary to deliver the website, refusing them will have impact how our site functions. You always can block or delete cookies by changing your browser settings and force blocking all cookies on this website. But this will always prompt you to accept/refuse cookies when revisiting our site.

We fully respect if you want to refuse cookies but to avoid asking you again and again kindly allow us to store a cookie for that. You are free to opt out any time or opt in for other cookies to get a better experience. If you refuse cookies we will remove all set cookies in our domain.

We provide you with a list of stored cookies on your computer in our domain so you can check what we stored. Due to security reasons we are not able to show or modify cookies from other domains. You can check these in your browser security settings.

Other external services

We also use different external services like Google Webfonts, Google Maps, and external Video providers. Since these providers may collect personal data like your IP address we allow you to block them here. Please be aware that this might heavily reduce the functionality and appearance of our site. Changes will take effect once you reload the page.

Google Webfont Settings:

Google Map Settings:

Google reCaptcha Settings:

Vimeo and Youtube video embeds:

Accept settingsHide notification only